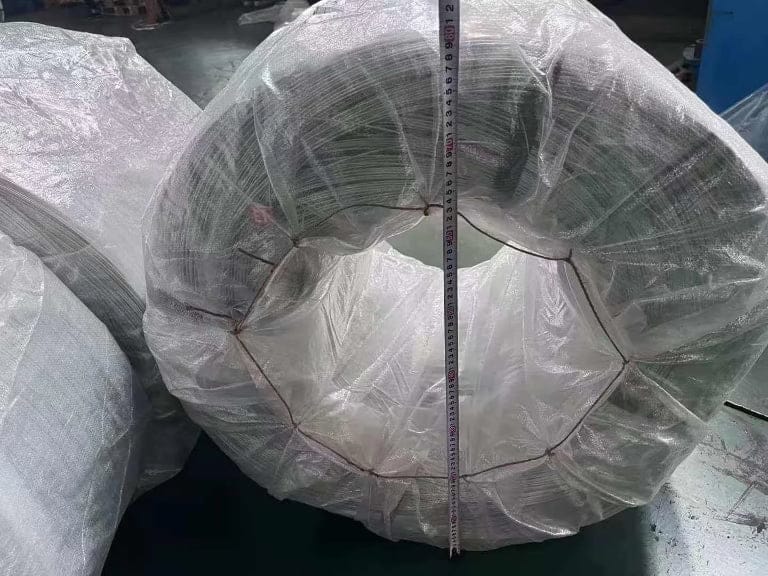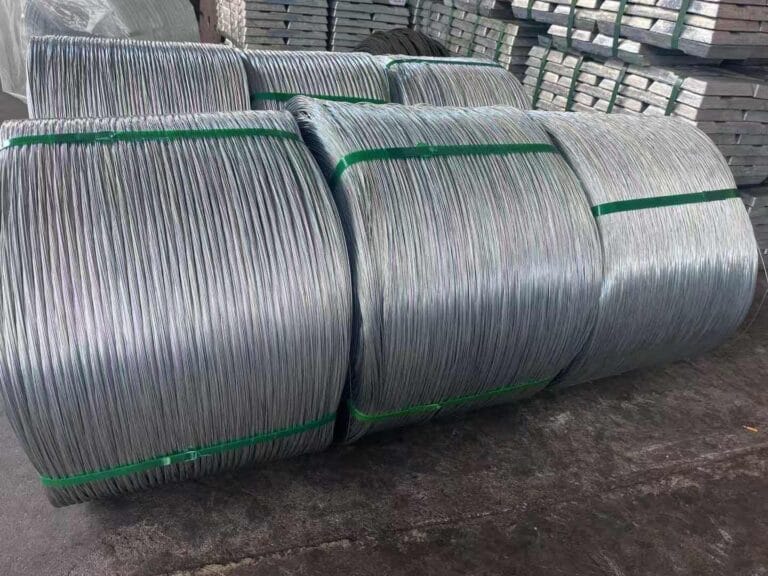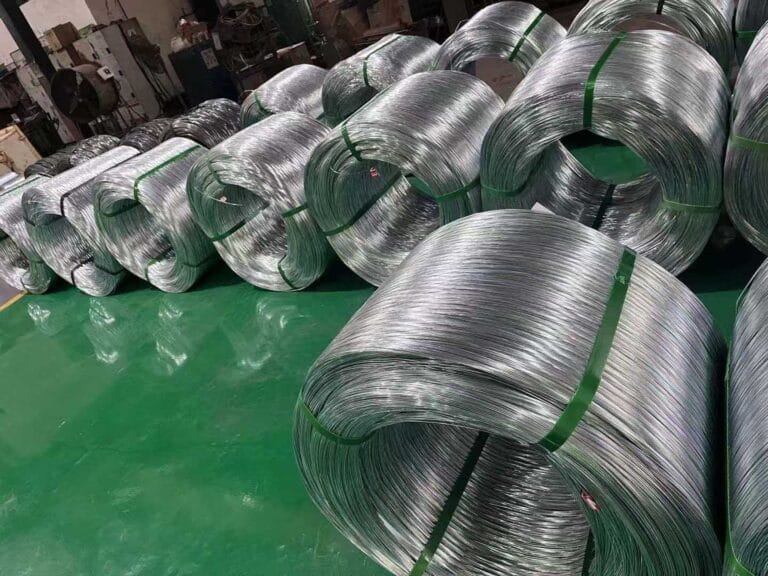



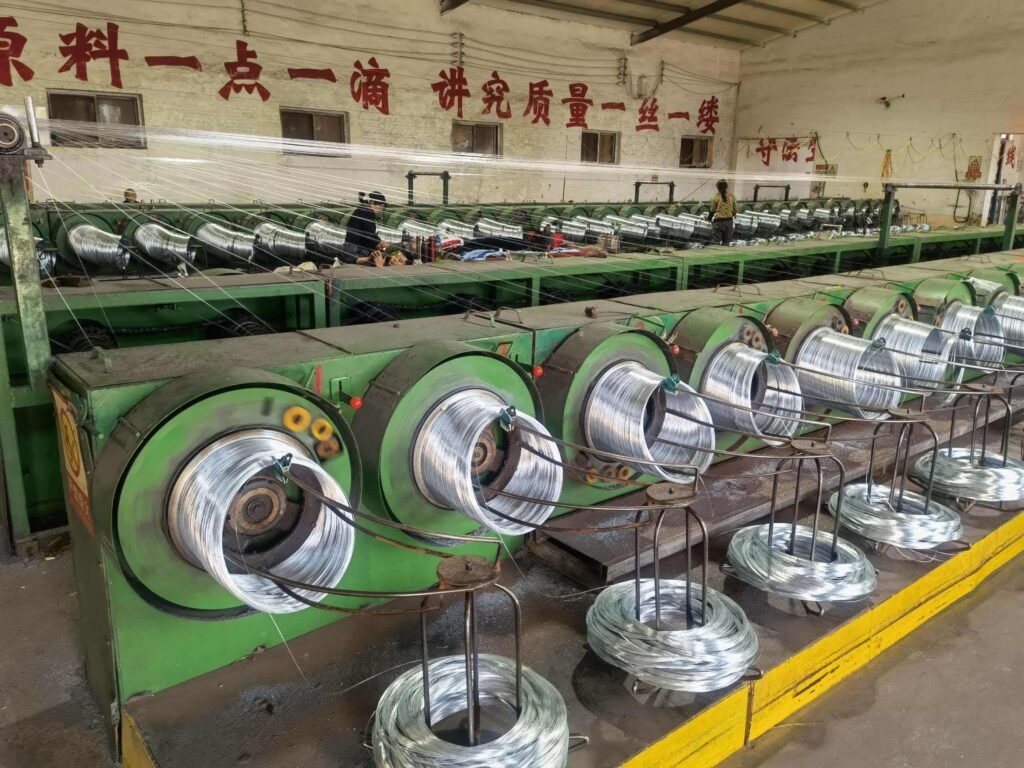
Moses, a building materials importer in Kampala, developed these three inspection methods after a costly mistake. A batch of galvanized binding wire looked fine on the outside but broke repeatedly during use. He measured the wire and found it was 1.85mm instead of the ordered 2.0mm. He had to sell the entire batch at a discount.
After that experience, Moses created three quick inspection methods that take less than fifteen minutes. First, check wire diameter with a micrometer from three random coils. Second, perform a bend test to check material quality. Third, verify the MTC (Mill Test Certificate) report data matches your actual samples. These steps catch most quality problems before the wire reaches your customers.
These inspection methods have helped many importers in East Africa avoid similar losses. You spend weeks negotiating prices and waiting for shipment. The wire arrives and looks acceptable. But when your workers start using it on site, you discover problems that cost money and damage your reputation. Here is how to prevent this.
Why Should You Check Wire Diameter with a Micrometer?
Moses told me this story in his Kampala warehouse. He showed me the damaged batch from last year. The supplier claimed 2.0mm wire, but the actual measurement was 1.85mm. A 0.15mm difference meant weaker binding strength and more breakage.
You must measure wire diameter because visual inspection cannot detect small variations. A micrometer gives precise measurements in seconds. Random sampling from three coils with three test points per coil takes five minutes and catches undersized wire before it reaches your customers.
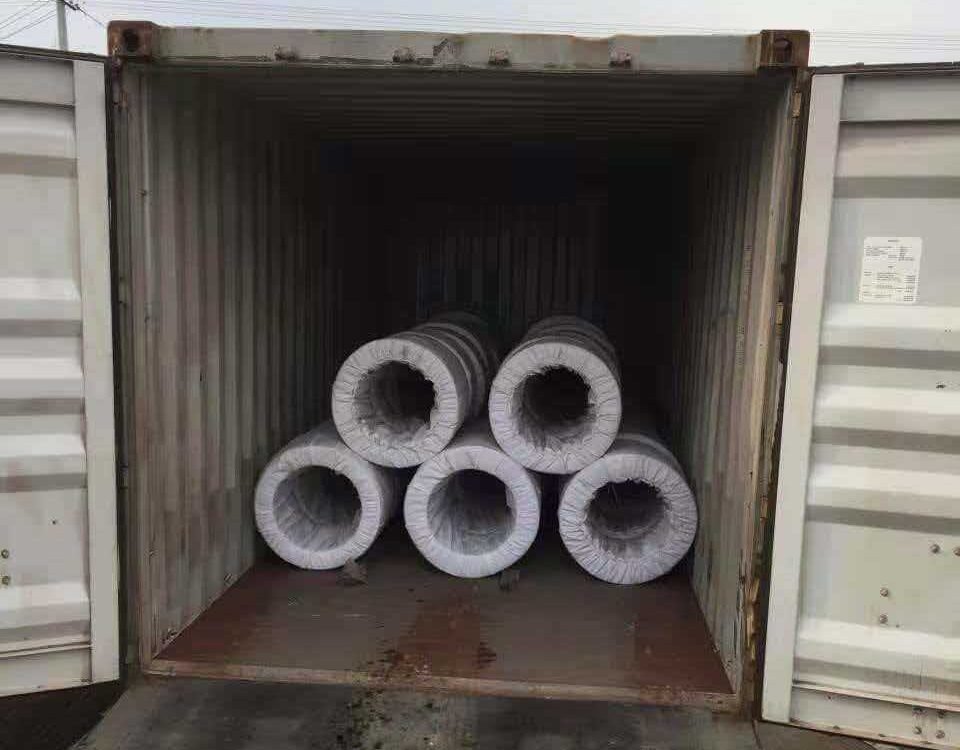
I follow Moses's exact process. When a container arrives, I pick three coils randomly from different positions. Top, middle, and bottom positions give a representative sample.
For each coil, I unwrap about one meter of wire and measure at three spots along that meter: start point, middle, and end. I write down all nine measurements on my inspection sheet.
Here is what good wire looks like:
| Coil Position | Measurement 1 | Measurement 2 | Measurement 3 | Maximum Variance |
|---|---|---|---|---|
| Top Coil | 2.02mm | 2.00mm | 1.98mm | 0.04mm |
| Middle Coil | 2.01mm | 2.00mm | 1.99mm | 0.02mm |
| Bottom Coil | 2.00mm | 1.98mm | 1.97mm | 0.03mm |
Moses taught me that variance should not exceed 0.05mm. If I see larger gaps, the supplier did not control production quality properly. Wire varying from 1.85mm to 2.05mm in the same batch will perform inconsistently.
I also check the average against the ordered specification. If I ordered 2.0mm but the average measures 1.93mm, I contact the supplier immediately. Some suppliers argue that 0.05mm variance is acceptable, but Moses showed me his records. Reliable factories consistently produce wire with less than 0.03mm variance. The micrometer costs about $30 to $50 for a digital model. This small investment saves you from accepting substandard batches.
What Does the Bend Test Tell You About Wire Quality?
Moses demonstrated this test right in front of me. He cut a 30cm length of wire from a sample coil, bent it 180 degrees with his hands, then bent it back. He repeated this process counting each bend.
The bend test reveals material purity and manufacturing quality. Good binding wire should bend four to five times before breaking. The fracture surface should appear silver-gray. Wire that breaks after two or three bends contains too many impurities and will fail during construction work.
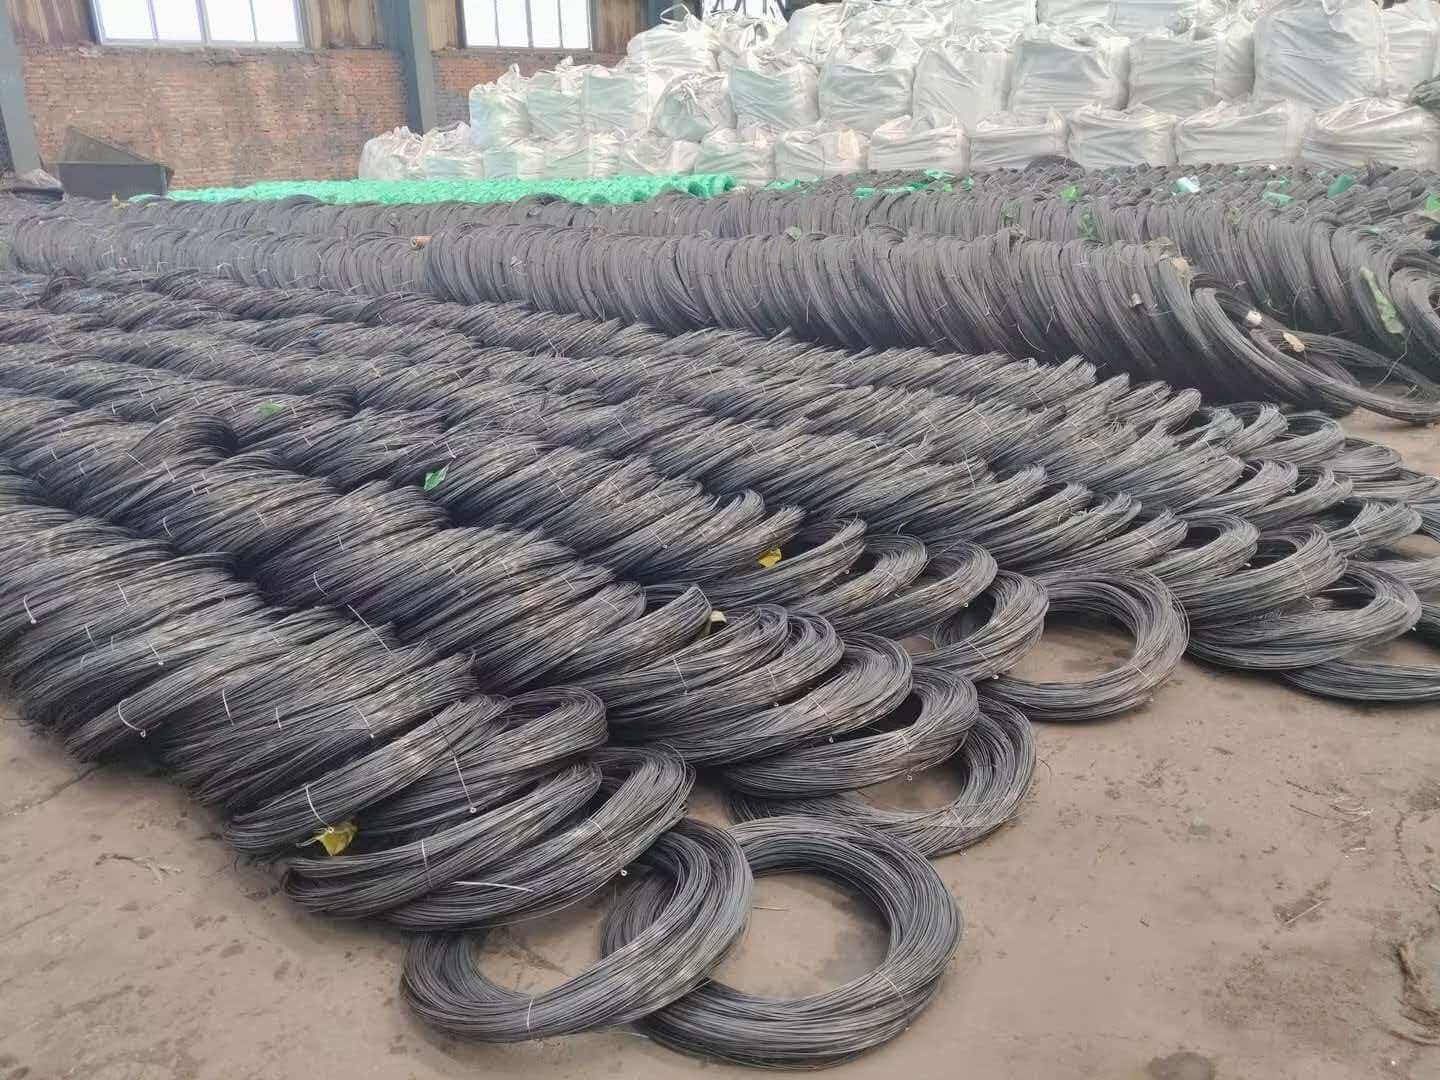
I asked Moses why some wire breaks faster than others. He explained that manufacturers sometimes use recycled scrap metal with unknown composition. These materials contain silicon, phosphorus, and other elements that make wire brittle.
Factory-fresh wire from controlled steel billets bends smoothly. You feel consistent resistance through each bend. After four or five bends, it finally breaks with a fibrous silver-gray surface. Low-quality wire resists the first bend and then suddenly snaps on the second or third. The break surface looks dark or crystalline, telling you the internal structure has problems.
Here is my standard bend test procedure:
| Test Step | What to Do | What Good Wire Shows | Warning Signs |
|---|---|---|---|
| Preparation | Cut 30cm sample from random coils | Wire cuts cleanly without splitting | Wire splinters or shows cracks |
| First Bend | Bend 180 degrees by hand | Smooth flexing, no surface cracks | Rough bending, surface cracks appear |
| Repeated Bends | Bend back and forth | Survives 4-5 bends minimum | Breaks after 2-3 bends |
| Fracture Check | Examine break surface | Silver-gray, fibrous texture | Black or crystalline surface |
I test samples from at least three different coils. Sometimes one coil passes but another fails when suppliers mix batches from different production runs. Consistent results across all coils indicate reliable manufacturing control.
Moses warned me about one common trick. Some suppliers apply heavy zinc coating to hide poor base wire quality. The thick coating masks surface defects during visual inspection, but the bend test reveals the truth. Construction workers appreciate wire that bends reliably. They tie reinforcement bars hundreds of times per day, and wire that breaks frequently slows down work and increases waste.
How Do You Verify MTC Report Data Against Physical Samples?
Every binding wire shipment should include an MTC report listing wire diameter, tensile strength, zinc coating weight, and chemical composition. The factory laboratory generates this data from production samples.
You must verify MTC data matches your physical samples because some suppliers provide generic reports or falsify test results. Cross-checking takes ten minutes but protects you from accepting wire that does not meet specifications. Compare your micrometer readings and bend test results against the MTC values.
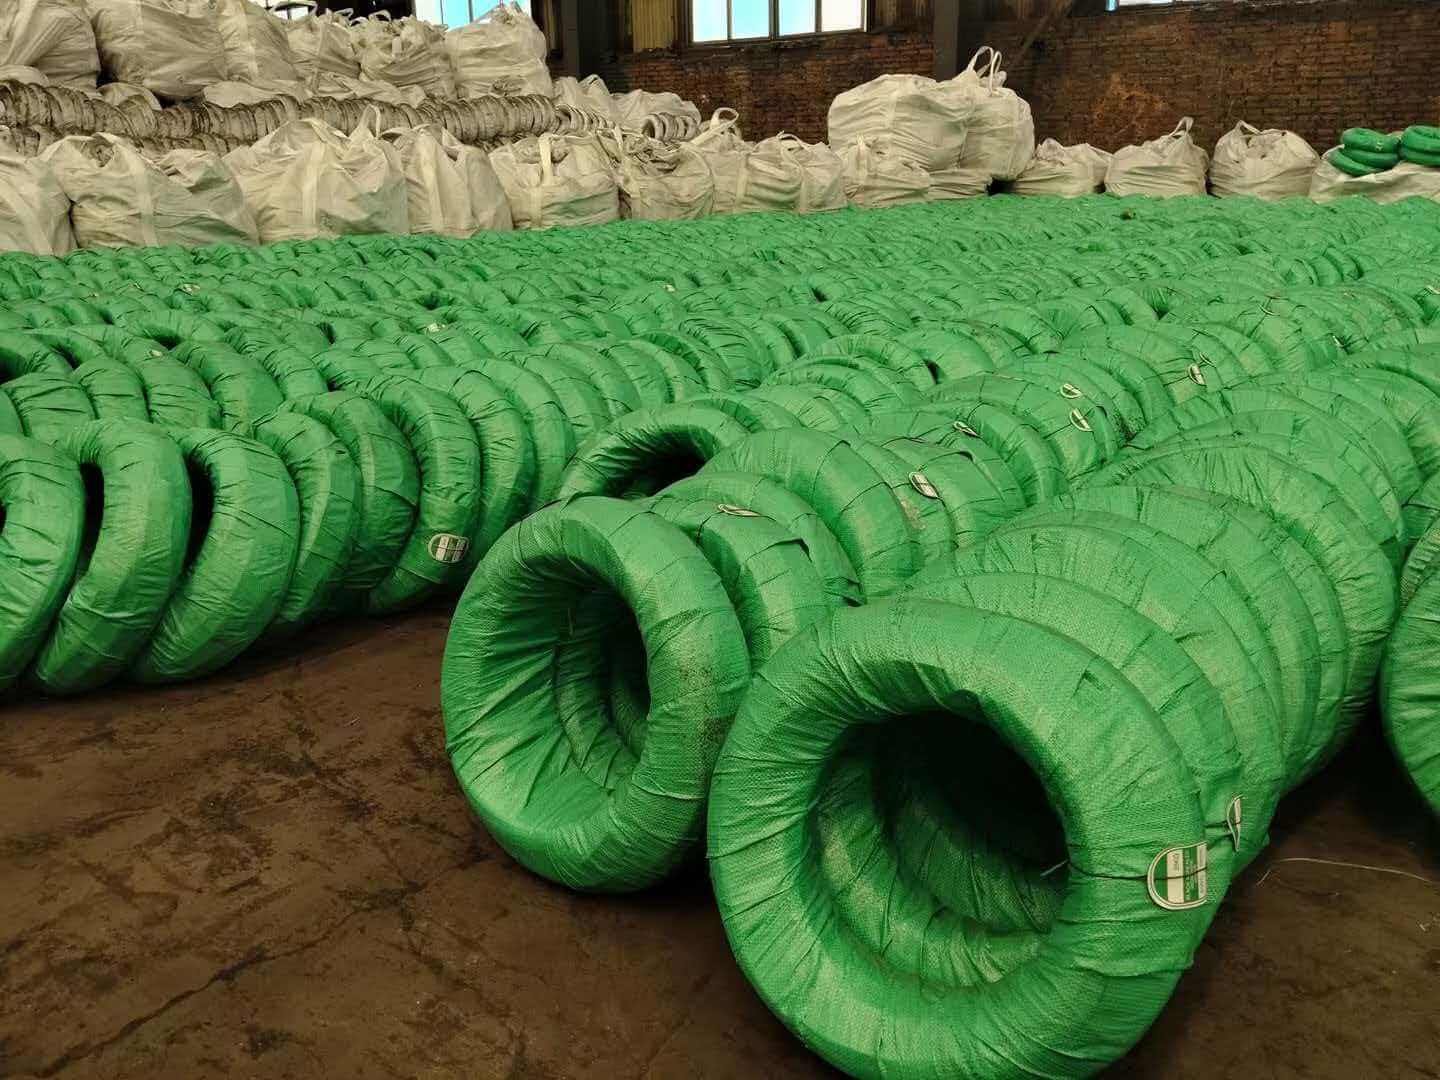
Moses showed me his filing system for MTC reports. He keeps every document organized by shipment date and supplier. When disputes arise, these records provide clear evidence.
A proper MTC report contains specific information. The report should list the wire specification you ordered, production date, batch number, and coil quantity. Generic reports that omit batch numbers cannot be traced back to your specific shipment. The chemical composition section shows carbon content, manganese, silicon, and other elements. Binding wire typically uses low-carbon steel with 0.08% to 0.12% carbon. Higher carbon makes wire too hard and brittle.
The mechanical properties section lists tensile strength and elongation percentage. For building wire, tensile strength usually ranges from 350 to 500 MPa (Megapascals). Elongation should exceed 10% to ensure adequate ductility. If you ordered galvanized wire, the report specifies coating weight in grams per square meter. Standard building wire carries 20 to 40 g/m² of zinc with heavier coating providing better rust protection.
Here is how I verify the data:
| MTC Report Item | How I Verify | Acceptable Range | Action if Failed |
|---|---|---|---|
| Wire Diameter | Measure with micrometer | Within ±0.05mm of stated size | Reject batch or negotiate discount |
| Tensile Strength | Cannot test on site, rely on supplier reputation | 350-500 MPa for building wire | Request third-party lab test |
| Zinc Coating | Visual check for uniform coating | 20-40 g/m² minimum | Check for rust or bare spots |
| Bend Performance | Physical bend test | 4-5 bends minimum | Reject if breaks too easily |
Moses told me about an importer who discovered forged MTC reports. The supplier submitted the same report for three different shipments with different dates. The test data was identical down to the decimal point. Real laboratory tests always show slight variations between batches.
I always compare my micrometer readings against the MTC diameter specification. If the report states 2.0mm but I consistently measure 1.90mm to 1.95mm, the supplier either shipped the wrong specification or the report does not match this batch. The bend test also validates mechanical properties. Wire with proper tensile strength and elongation bends reliably. If the MTC shows good numbers but the wire breaks after two bends, either the report is fake or the supplier mixed in substandard material.
Some African countries require third-party inspection before customs clearance, but Uganda, Rwanda, and Zambia do not mandate this for binding wire. You become your own quality inspector. The MTC report is your primary reference document. Make sure it is legitimate and matches what you receive. I keep photos of my inspection process with timestamps as evidence if I need to file a complaint.
Conclusion
These three inspection methods from Moses take fifteen minutes but save you from costly mistakes. Check diameter with a micrometer, perform bend tests on multiple samples, and verify MTC report data matches physical quality. You will build confidence in your supplier and protect your business reputation.
We provide full MTC (Mill Test Certificate) and Certificate of Origin with every shipment.
We provide a full range of construction binding wire for African projects. Galvanized Iron Wire: https://mfgwiremesh.com/metal-wire/galvanized-iron-wire/ Black Annealed Iron Wire: https://mfgwiremesh.com/metal-wire/black-annealed-iron-wire/ 201 Stainless Steel Wire: https://mfgwiremesh.com/metal-wire/201-stainless-steel-wire/ Mix container loading supported.
If you are sourcing construction binding wire for Uganda or any African market, we are happy to provide a specification-based quotation. Contact us via WhatsApp: +86 15383180672.
FAQ:
Q1: Checking binding wire diameter accurately with a micrometer.
A1: Select three random coils from different positions in the shipment. Measure three points on each coil and record all nine measurements. The variance should not exceed 0.05mm. For 2.0mm wire, readings between 1.98mm and 2.03mm are acceptable. Moses found his problematic batch measured 1.85mm average, which caused breakage on site. Reliable factories consistently produce wire with less than 0.03mm variance.
Q2: Performing a bend test to check material quality.
A2: Cut a 30cm sample from random coils and bend it 180 degrees by hand, then bend back. Count each complete bend cycle. Good binding wire survives four to five bends before breaking with a silver-gray fibrous fracture surface. Wire breaking after two to three bends with a dark or crystalline break surface contains impurities from recycled scrap metal. Test at least three coils to check for batch consistency.
Q3: Verifying MTC report data against physical samples.
A3: Compare your micrometer readings against the MTC diameter specification. If the report states 2.0mm but you measure 1.90mm to 1.95mm, the report does not match your batch. Cross-check bend test results with tensile strength and elongation values on the report. Legitimate MTC reports show slight variations between batches. Identical data across multiple shipments suggests forged documentation. Keep photos of your inspection with timestamps for evidence in disputes.