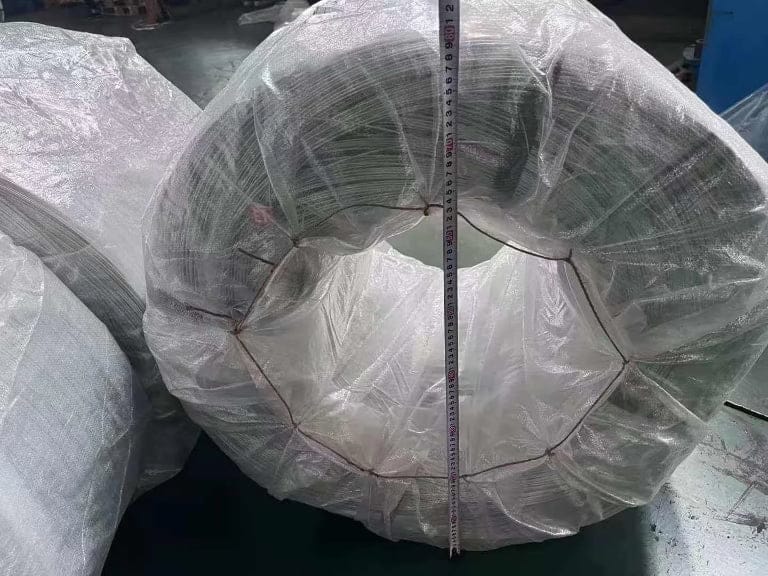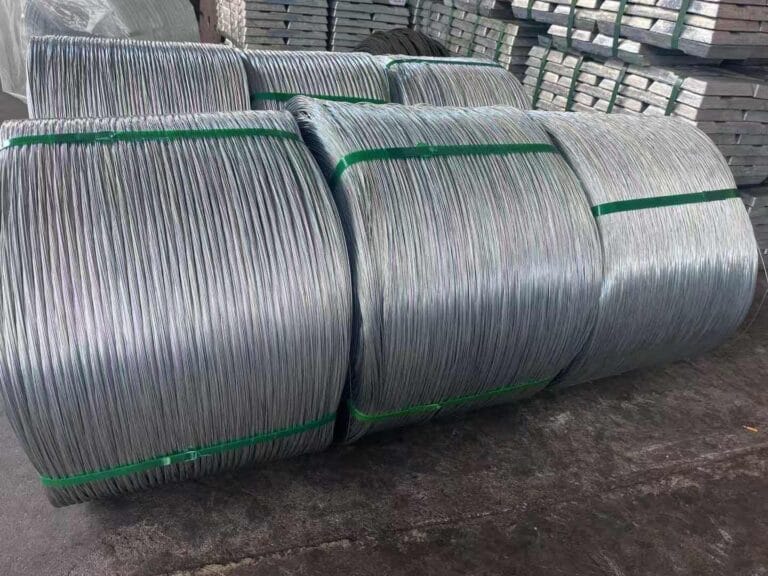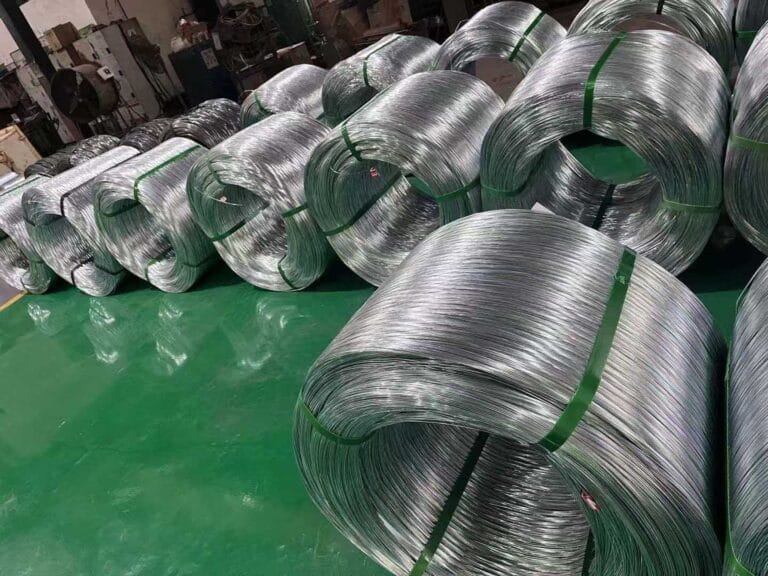



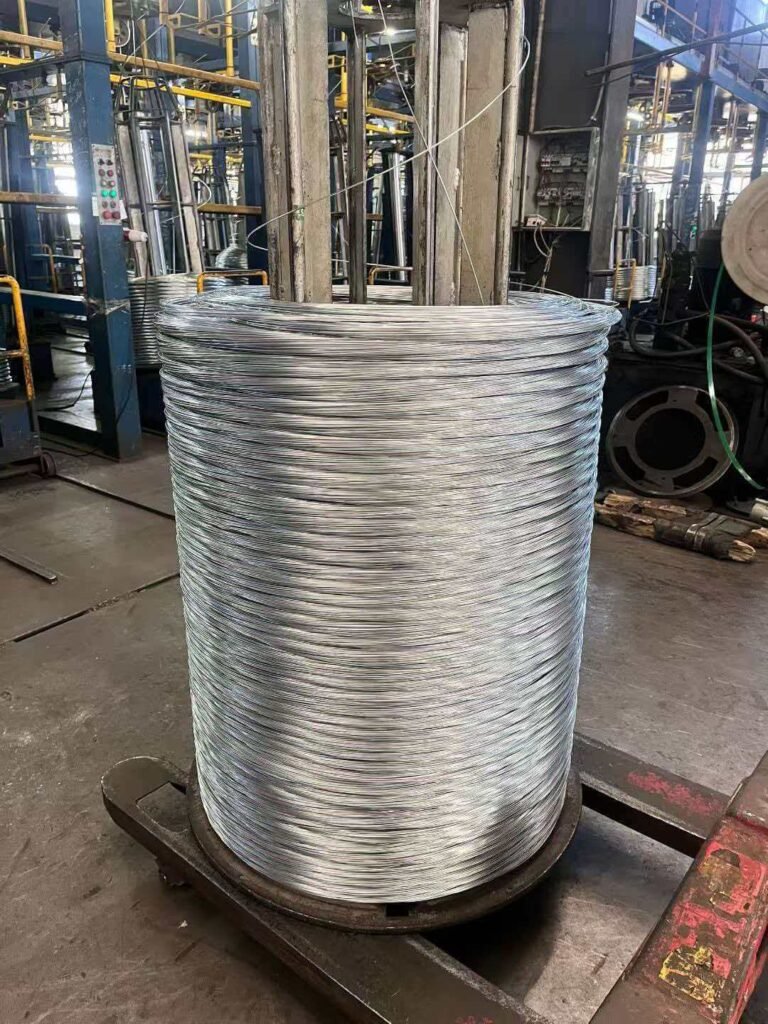
Nakato, a building materials importer in Kampala, now checks every binding wire delivery with three simple tests that take just fifteen minutes. Buyers like her, who need reliable quality control for construction binding wire in Uganda, can find detailed specifications on our product page: https://mfgwiremesh.com/metal-wire/galvanized-iron-wire/
Every year, Uganda importers waste thousands of dollars on poor-quality binding wire. The wire looks fine in the package, but breaks on the construction site. Your workers complain, your projects delay, and your reputation suffers.
Uganda importers check binding wire quality through three simple tests at delivery: wire diameter measurement with calipers, manual bending test for flexibility, and MTC (Mill Test Certificate) report verification. These tests take 15 minutes but prevent costly mistakes and project delays.
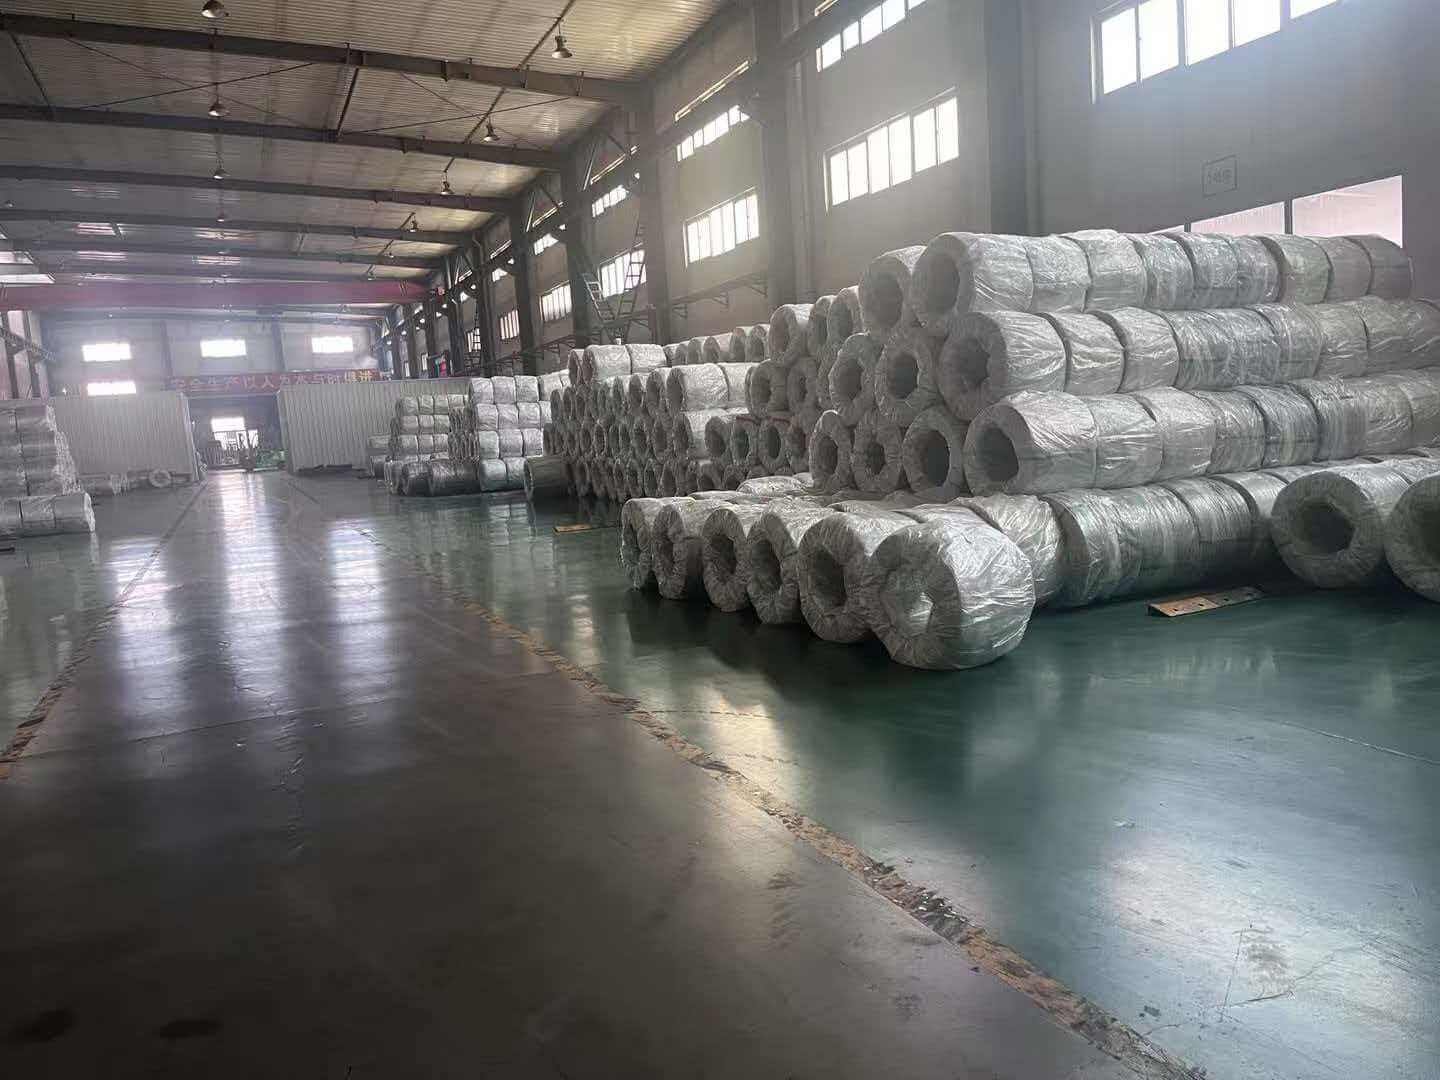
Last year, I met Nakato, a building materials importer in Kampala. She shared a painful lesson that changed how she handles every wire delivery. When you understand her story, you will never skip quality checks again.
Why Most Quality Problems Hide Until You Use the Wire?
Nakato ordered 20 tons of galvanized binding wire from a Chinese supplier. The wire arrived in neat coils, packaging looked professional, and surface finish seemed acceptable. She signed the delivery papers and moved the wire to her warehouse.
Two weeks later, her biggest customer called. Workers at the construction site reported high breakage rates. The wire kept snapping during binding work. Nakato rushed to the site and brought her caliper. The label said 2.0mm diameter. Her measurements showed 1.85mm. That 0.15mm difference meant 14% less metal. The wire could not handle the stress.
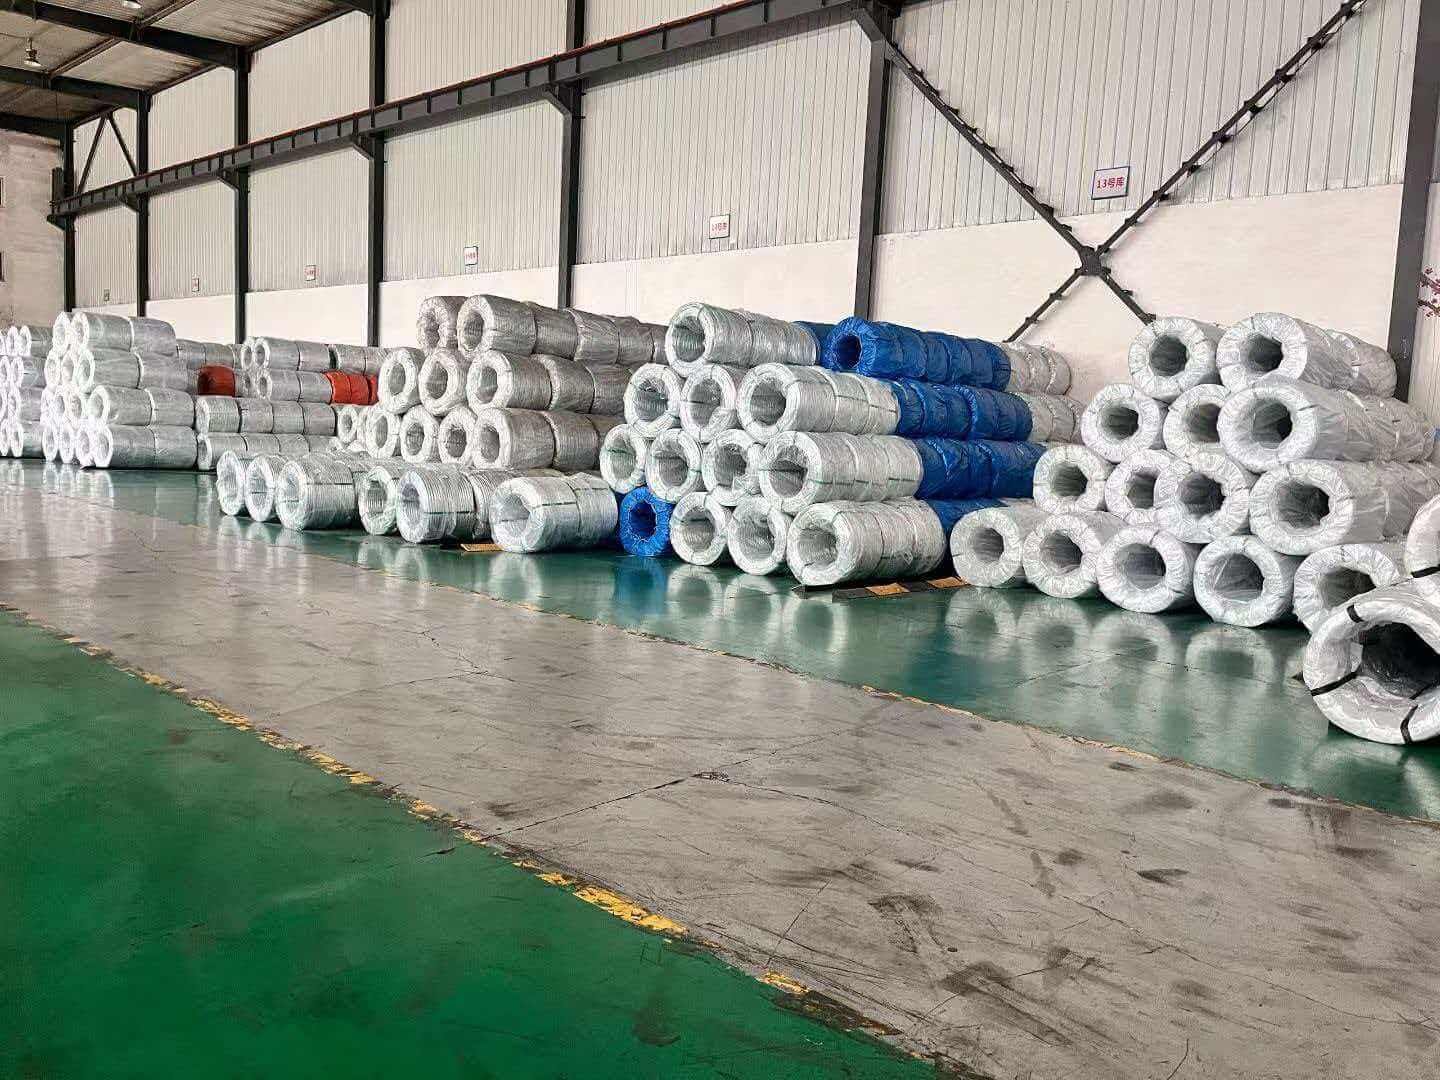
She had to discount the entire batch to clear it. The loss was significant, but the damage to her reputation was worse. Her customer questioned every future order. From that day, Nakato implemented a strict three-step quality check system. She now tests every delivery before signing the receipt.
The problem is simple. Most quality issues in binding wire cannot be seen with naked eyes. Wire diameter variations, zinc coating thickness, and tensile strength all require measurement tools. Many importers in Uganda skip these checks because they trust their suppliers or want to save time. This approach works until it does not. One bad batch can wipe out months of profit.
I learned this lesson years ago when I started in the wire business. Our factory produces quality wire, but we also know that verification protects both supplier and buyer. Good suppliers welcome quality checks because they have nothing to hide. Bad suppliers avoid them because they know their products will fail.
What Three Tests Catch 90% of Quality Problems?
Nakato now runs three simple tests on every wire delivery. These tests take less than 15 minutes but catch almost all quality issues before the wire reaches her customers.
The first test is wire diameter measurement. The second test is manual bending for flexibility check. The third test is MTC report verification against actual samples. Together, these tests form a complete quality control system that any importer can implement.
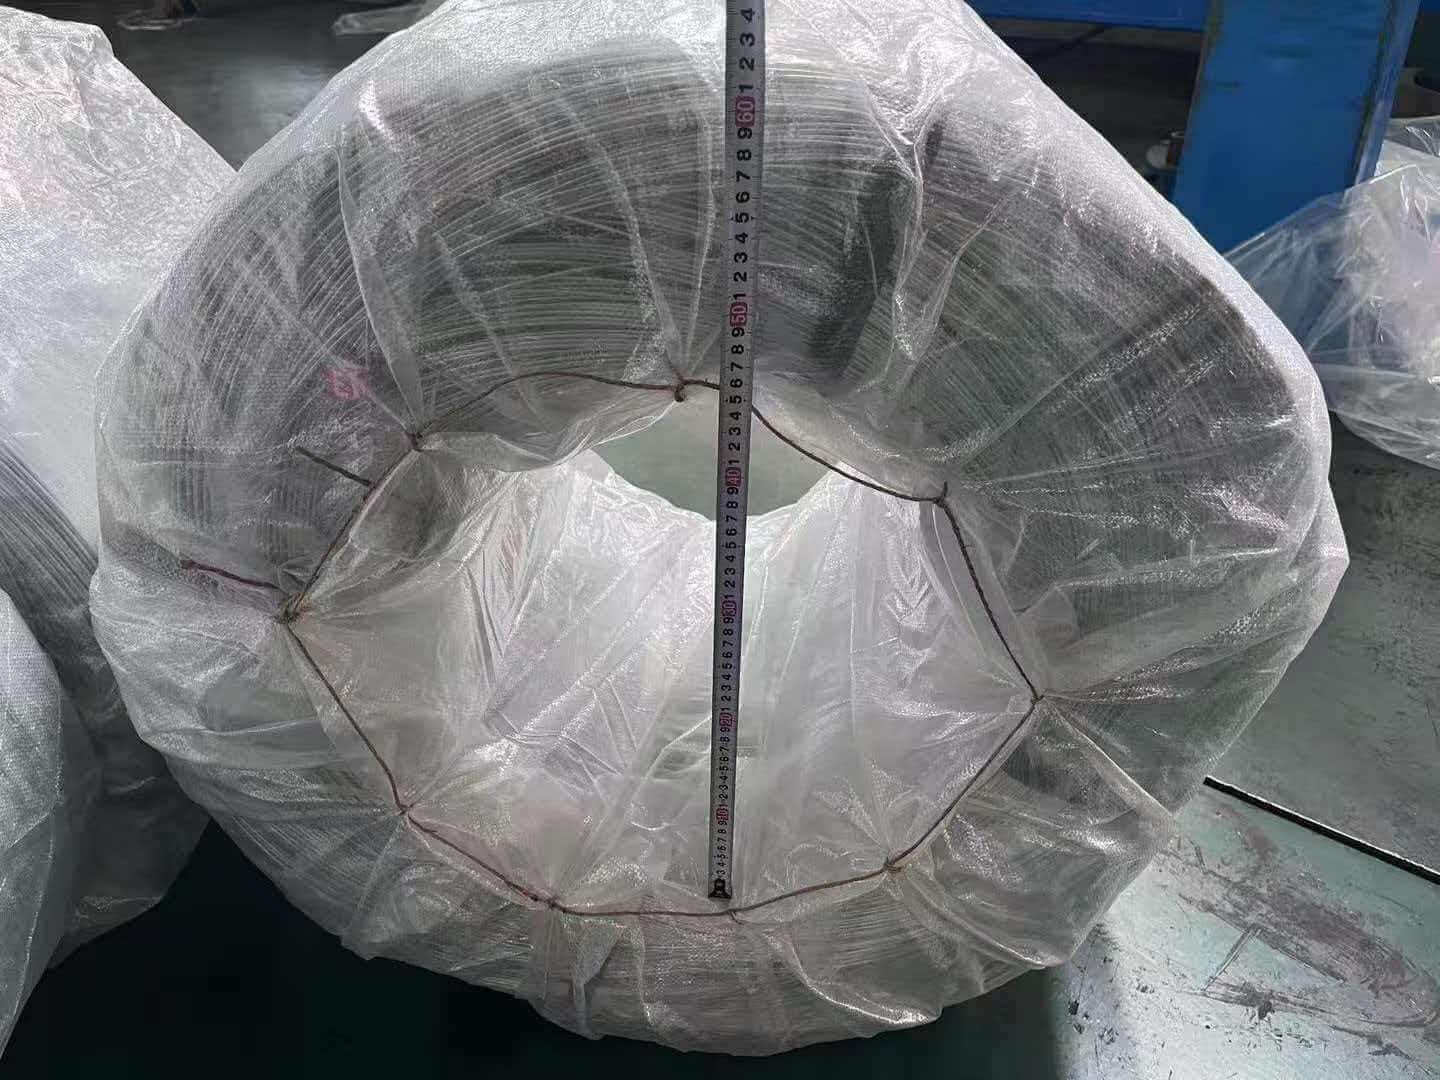
Each test targets a specific quality parameter. Wire diameter affects load capacity. Bending flexibility reveals material quality and manufacturing process. MTC reports provide factory test data that should match your on-site measurements. When all three tests pass, you can accept the delivery with confidence.
You need a digital caliper for this test. Manual calipers work but digital ones give faster, more accurate readings. Select three coils randomly from the delivery. Do not let the supplier choose the coils for you. Random selection ensures representative sampling.
From each coil, measure three different points on the wire. Measure at the beginning, middle, and end sections. Wire diameter can vary along the length due to manufacturing inconsistencies. Record all nine measurements in a notebook or your phone.
Calculate the range between the highest and lowest measurements. For quality binding wire, this range should not exceed 0.05mm. If your wire is labeled 2.0mm, all measurements should fall between 1.98mm and 2.03mm. Anything outside this range indicates poor manufacturing control.
Here is what different diameter variations mean:
| Diameter Range | Quality Level | Recommended Action |
|---|---|---|
| Within ±0.02mm | Excellent | Accept delivery |
| Within ±0.05mm | Acceptable | Accept with note |
| Within ±0.08mm | Poor | Negotiate discount |
| Beyond ±0.10mm | Reject | Return to supplier |
I have seen importers accept wire with 0.15mm variations because the price was low. They always regret this decision later. Undersized wire breaks during use. Oversized wire wastes money because you pay for metal diameter you ordered, not what you receive. Stick to the 0.05mm tolerance rule and you will avoid most diameter-related problems.
The bending test reveals information that diameter measurement cannot show. You check how the wire responds to stress. This test tells you about the wire's internal structure, heat treatment quality, and manufacturing process.
Cut a 30cm piece of wire from each sample coil. Hold the wire with both hands about 10cm apart. Bend it 90 degrees, then straighten it back. Repeat this bending motion at the same point. Count how many complete bending cycles the wire can handle before it breaks.
Quality annealed binding wire should survive at least four to five bending cycles. Some excellent wire handles six or seven cycles. If the wire breaks after two or three bends, the material quality is poor or the annealing process was inadequate.
When the wire finally breaks, examine the fracture point carefully. A good break shows a silver-gray color with a slightly fibrous texture. This appearance indicates proper material composition. If the fracture looks dark, crystalline, or brittle, the wire quality is questionable.
Here is my comparison of different wire types and their bending performance:
| Wire Type | Expected Bending Cycles | Fracture Appearance | Common Issues |
|---|---|---|---|
| Black Annealed | 5-7 cycles | Silver-gray, fibrous | None if quality |
| Galvanized | 4-6 cycles | Bright silver | Zinc flaking |
| Hard Drawn | 1-2 cycles | Dark, crystalline | Too brittle |
| Over-annealed | 8+ cycles | Very light, smooth | Too soft |
I once saw a supplier ship hard drawn wire instead of annealed binding wire. The price difference is significant, so some dishonest suppliers make this substitution. The bending test catches this fraud immediately. Hard drawn wire breaks after one or two bends with a sharp, crystalline fracture. No experienced buyer will miss this.
The bending test also reveals coating quality on galvanized wire. As you bend the wire, watch the zinc coating. Quality hot-dip galvanizing stays attached during bending. Electro-galvanized coating may flake off. If you see excessive zinc flaking during the bending test, the coating will not survive construction site use.
Every wire shipment should include an MTC from the factory. This document lists the test results for that production batch. The MTC should show wire diameter, tensile strength, zinc coating weight (for galvanized wire), and the production date.
Compare your on-site measurements with the MTC data. Your diameter measurements should match the MTC within the acceptable tolerance range. If the MTC claims 2.0mm diameter but your measurements show 1.85mm, someone is lying. Either the supplier sent wrong wire or the MTC is fake.
Check the tensile strength values on the MTC. For annealed binding wire, typical tensile strength ranges from 350-550 MPa (Megapascals). This is strong enough for binding work but soft enough to bend easily. If the MTC shows tensile strength above 600 MPa, you received hard drawn wire, not annealed wire.
For galvanized wire, verify the zinc coating weight. The MTC should list this in grams per square meter (g/m²). Standard galvanized binding wire has 40-80 g/m² coating. Higher values mean better corrosion protection. If you ordered heavy galvanized wire but the MTC shows low coating weight, you did not get what you paid for.
I always tell importers to photograph the MTC and keep it with delivery records. If quality problems appear later, the MTC becomes evidence. You can prove what the supplier claimed versus what they delivered. This documentation protects you in disputes.
Some suppliers provide fake MTCs with impressive numbers that do not match the actual wire. This is why you must verify. Your on-site tests should confirm the MTC data. If the numbers do not match, question the supplier before accepting delivery. Honest suppliers will investigate and explain any discrepancies. Dishonest suppliers will make excuses or avoid direct answers.
How Do You Implement These Checks at Your Warehouse?
You need three simple tools to run these quality checks. First, buy a digital caliper with 0.01mm precision. You can find good calipers for 20-30 USD. Second, get a strong pair of wire cutters to prepare test samples. Third, create a simple logbook to record your measurements.
Train your warehouse staff to run these tests on every delivery. The tests become faster with practice. After a few shipments, your staff can complete all three checks in ten to fifteen minutes. This small time investment prevents expensive mistakes.
Make the quality check mandatory before signing delivery papers. Tell your drivers not to sign until the tests are complete. If you find problems, document them with photos. Note the issues on the delivery papers before signing. This documentation protects you if you need to claim compensation or return the wire.
I recommend creating a simple quality check form. List the three tests with spaces to record measurements. Include columns for date, supplier name, wire specification, and test results. This form standardizes the process and creates records you can review later.
Keep samples from every delivery for at least three months. Cut a one-meter piece from each coil you test and label it with the delivery date and supplier name. Store these samples in a dry place. If quality problems appear later during use, you can retest the samples and compare them with your original measurements.
What Should You Do When Wire Fails These Tests?
You have three options when wire fails quality checks. Your choice depends on how badly the wire failed and your relationship with the supplier.
Option one is rejection. If the wire diameter is far from specification, or if the bending test shows very poor quality, refuse the delivery. Do not sign the papers. Document the problems with photos and measurements. Contact your supplier immediately to arrange return shipment or replacement.
Option two is negotiation. If the wire quality is borderline, you might accept it with a price discount. For example, if wire measures 1.92mm instead of 2.0mm, calculate the weight difference and request an appropriate discount. This works when you need the wire urgently and the quality deviation is small.
Option three is acceptance with conditions. Sometimes the wire passes most tests but shows minor issues. You might accept the delivery but inform the supplier about the problems. Request better quality control for future orders. Keep detailed records of the issues you found.
I have worked with importers who never reject bad wire because they fear losing their supplier relationship. This approach is wrong. Good suppliers respect buyers who check quality carefully. They will improve their quality control when they know you are watching. Bad suppliers will continue sending poor quality until you stop them.
Conclusion
Quality checks at delivery protect your business from costly mistakes. Nakato's three simple tests—diameter measurement, bending test, and MTC verification—catch most quality problems before the wire reaches your customers. These checks take 15 minutes but save thousands of dollars.
We provide full MTC (Mill Test Certificate) and Certificate of Origin with every shipment.
We provide a full range of construction binding wire for African projects. Galvanized Iron Wire: https://mfgwiremesh.com/metal-wire/galvanized-iron-wire/ Black Annealed Iron Wire: https://mfgwiremesh.com/metal-wire/black-annealed-iron-wire/ 201 Stainless Steel Wire: https://mfgwiremesh.com/metal-wire/201-stainless-steel-wire/ Mix container loading supported.
If you are sourcing construction binding wire for Uganda or any African market, we are happy to provide a specification-based quotation. Contact us via WhatsApp: +86 15383180672.
FAQ:
Q1: Checking binding wire diameter with a digital caliper on delivery.
A1: Select three random coils from the shipment and measure three points on each coil (beginning, middle, and end). Record all nine measurements. Quality binding wire should have diameter variation within ±0.05mm of the labeled specification. Nakato discovered her problematic batch measured 1.85mm instead of 2.0mm, a 0.15mm difference that caused breakage on construction sites. Reject shipments with variation beyond ±0.10mm.
Q2: Performing a manual bending test to check wire flexibility and material quality.
A2: Cut a 30cm sample from each test coil and bend it 90 degrees repeatedly at the same point until it breaks. Quality annealed wire should survive 4-5 bending cycles and show a silver-gray fibrous fracture surface. Wire that breaks after 1-2 bends with a dark crystalline fracture indicates hard drawn wire substituted for annealed wire. Galvanized wire should not show zinc coating flaking during bending.
Q3: Verifying MTC report data against on-site measurements.
A3: Compare your caliper measurements with the MTC (Mill Test Certificate) diameter specification. Check that tensile strength falls within 350-550 MPa (Megapascals) for annealed wire and that zinc coating weight meets 40-80 g/m² for galvanized wire. Photograph the MTC and keep it with delivery records. If MTC data does not match your physical measurements, contact the supplier before accepting delivery. Honest suppliers will investigate discrepancies while dishonest ones will avoid direct answers.