


learned the hard way that not all binding wire is created equal. Last year, I watched a Lusaka wholesaler named Banda lose thousands on a batch that looked perfect but performed terribly. His workers discovered the problem only after the wire kept snapping during construction. Since then, he developed a simple three-step inspection that takes twenty minutes but saves him from repeating that costly mistake.
Good binding wire needs to meet three basic standards: accurate diameter measurements, proper flexibility without breaking, and certified material documentation. You can verify all three with basic tools before accepting any shipment.
The difference between good and bad wire often comes down to details you cannot see at first glance. Banda's experience taught him that inspection should happen at the dock, not after workers complain on the construction site.
Why Does Diameter Tolerance Matter for Binding Wire?
Wire diameter directly affects the strength and usability of your product. I have seen suppliers ship wire labeled as 2.0mm that measures only 1.85mm.
Diameter tolerance should not exceed 0.05mm from the stated specification. Use a micrometer to measure three random coils, checking three points on each coil, and calculate the maximum deviation.
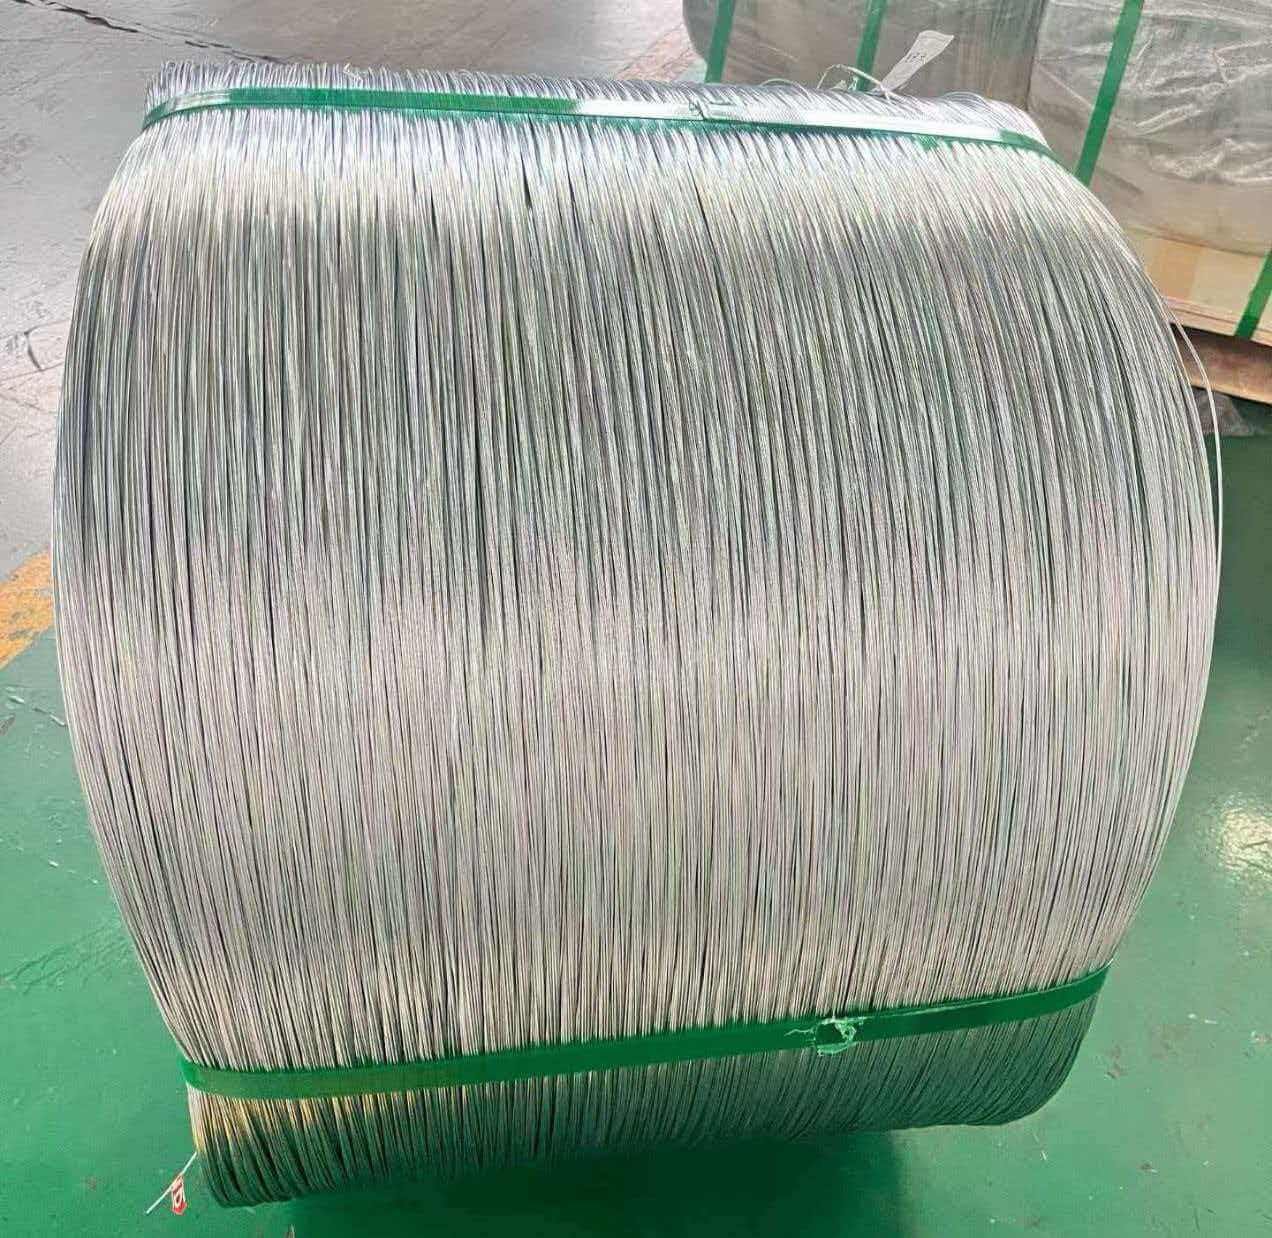
The 0.05mm tolerance is not just a random number. When wire diameter drops below specification, its tensile strength decreases exponentially. A wire labeled as 2.0mm but measuring 1.85mm loses approximately 15% of its cross-sectional area. This translates to roughly 15% less breaking strength. On a construction site, workers tie hundreds of wire connections daily. If the wire breaks even 5% more often than expected, productivity drops noticeably.
I measure three points on each coil because wire diameter can vary along the production run. The beginning of a coil might measure correctly while the middle or end shows deviation. This happens when drawing dies wear out during production but the manufacturer does not replace them promptly. By checking multiple points across three different coils, you catch variations that a single measurement would miss.
Here is what the measurement process looks like:
| Coil Number | Point 1 (mm) | Point 2 (mm) | Point 3 (mm) | Average (mm) | Deviation from 2.0mm |
|---|---|---|---|---|---|
| Coil 1 | 1.98 | 2.01 | 1.99 | 1.99 | -0.01 |
| Coil 2 | 1.96 | 1.98 | 1.97 | 1.97 | -0.03 |
| Coil 3 | 2.02 | 1.99 | 2.00 | 2.00 | 0.00 |
If any single measurement falls outside the ±0.05mm range, reject the entire shipment. Suppliers who cannot control their production quality will cause you problems later.
How Do You Test Binding Wire Flexibility?
Flexibility tells you about the internal structure of the wire. I cut a 30cm sample from a coil and bend it back and forth at a 90-degree angle.
Quality binding wire should withstand at least four to five complete bends before breaking. The fracture surface should appear silver-gray, indicating clean steel. Black or dark fracture surfaces suggest high impurity content.
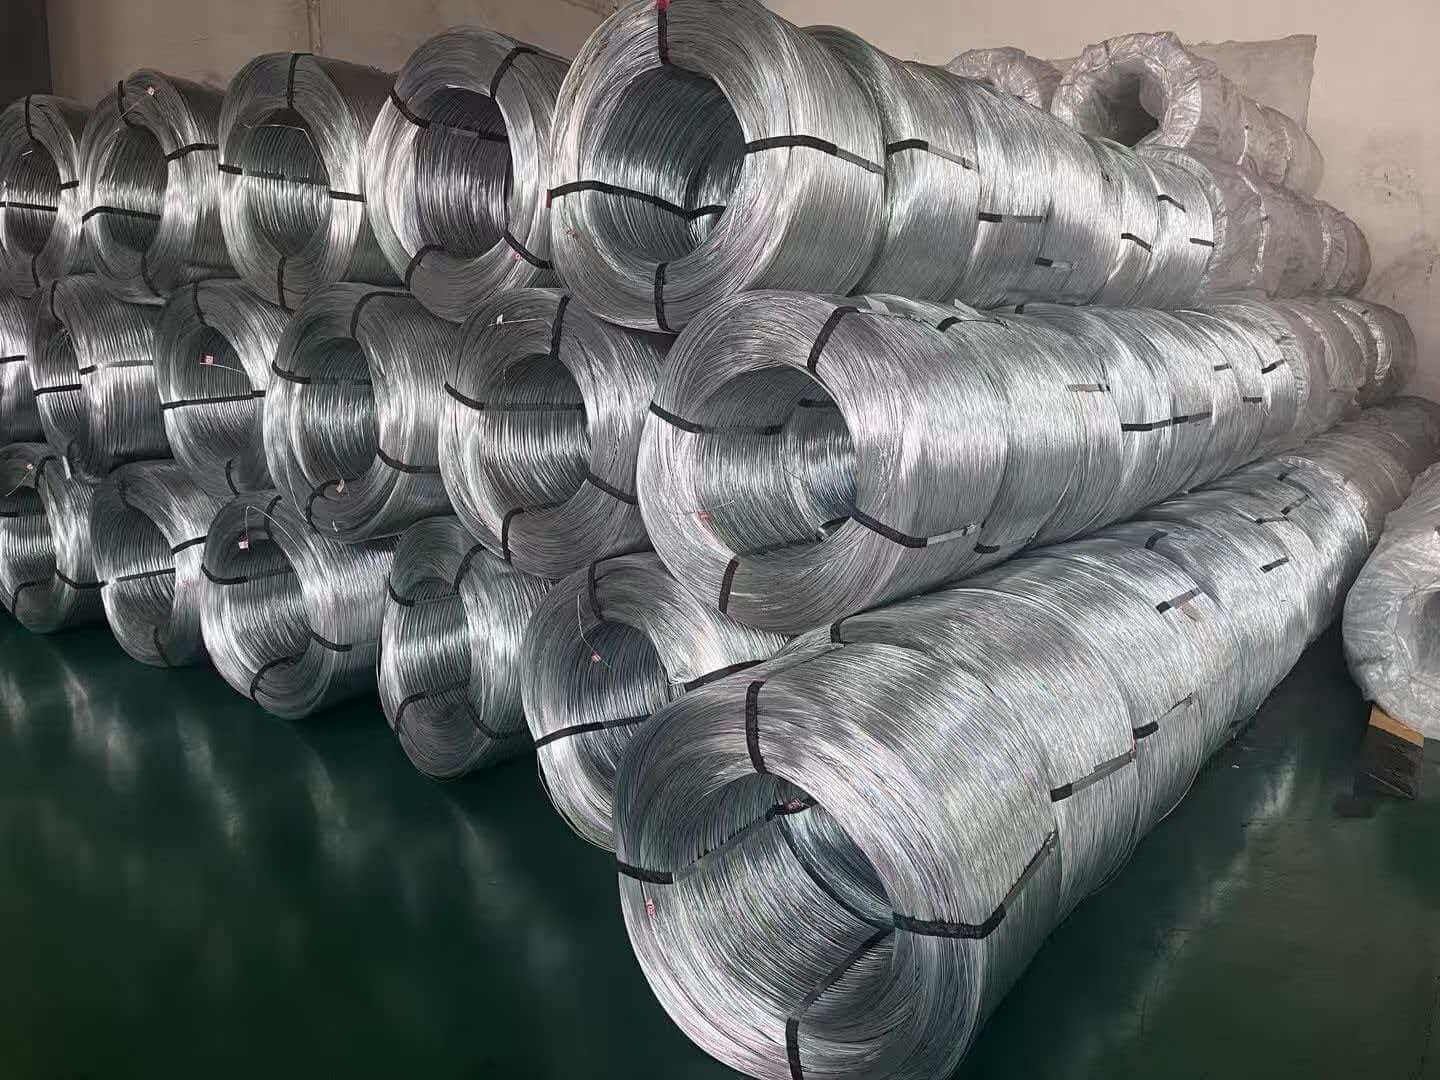
The bend test reveals problems that diameter measurements cannot detect. Wire can have the correct thickness but still fail in use if the steel contains excessive impurities or if the annealing process was incomplete. When you bend the wire repeatedly, you stress the metal's grain structure. Quality wire will deform gradually, showing work hardening before it finally breaks. Poor wire snaps suddenly after just two or three bends.
I look at the fracture surface because it shows me the internal composition. A clean, silver-gray break indicates homogeneous steel with minimal inclusions. Dark or mottled fracture surfaces suggest slag, sulfur, or other impurities remained in the steel after production. These impurities create weak points where the wire will break under stress.
The four-to-five-bend standard comes from practical construction needs. Workers on site rarely bend wire more than twice during normal tying operations. A wire that breaks after two bends fails the minimum practical requirement. Wire that survives four to five bends provides adequate safety margin for various tying techniques and occasional mishandling.
Here is how different quality levels perform:
| Quality Level | Bends Before Breaking | Fracture Color | Typical Issues |
|---|---|---|---|
| Excellent | 6-8 | Bright silver | None |
| Acceptable | 4-5 | Silver-gray | Occasional breaks |
| Poor | 2-3 | Dark gray to black | Frequent breakage |
| Reject | 0-1 | Black with rough surface | Unusable |
Remember that black annealed wire and galvanized wire behave differently during bending. Black wire is softer and more ductile, so it should bend more times than galvanized wire of the same diameter. Adjust your expectations accordingly.
What Should an MTC Report Include?
The Mill Test Certificate (MTC) provides documented proof of material properties. I always request the MTC before accepting a shipment.
An MTC report must list wire diameter, tensile strength, zinc coating weight for galvanized wire, and chemical composition. Cross-reference your physical measurements against the MTC data to verify supplier honesty.
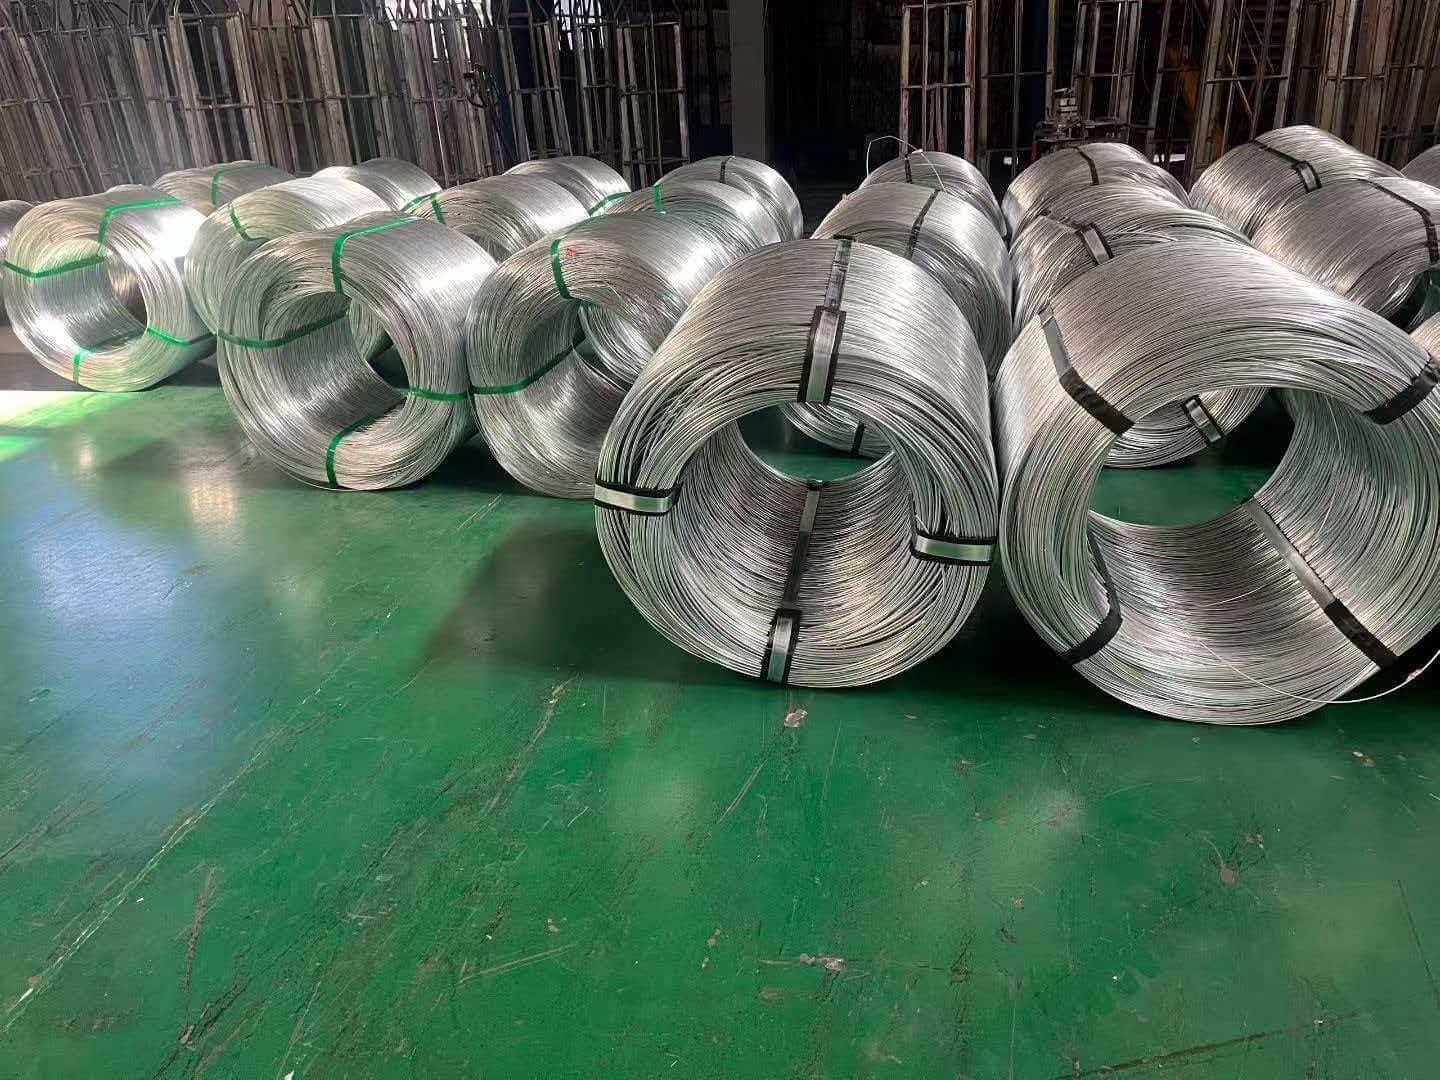
MTCs serve as your legal proof of what you purchased. If wire fails in use and causes project delays, the MTC becomes crucial evidence for any dispute resolution. Suppliers who cannot or will not provide MTCs are showing you they have something to hide.
I verify several key parameters in the MTC. Wire diameter should match your specification exactly. Tensile strength tells you how much force the wire can withstand before breaking. For typical binding wire, tensile strength should range from 350 to 550 MPa (Megapascals) depending on whether it is annealed or not. Zinc coating weight matters for galvanized wire because it determines corrosion resistance. Expect at least 30-60 g/m² for basic outdoor protection, more for coastal or high-humidity environments.
Chemical composition in the MTC reveals the steel grade. Low carbon steel with 0.06-0.15% carbon makes the best binding wire because it balances strength and flexibility. Higher carbon content makes wire stronger but more brittle. Silicon, manganese, and phosphorus content should remain within standard limits for wire rod production.
Here is a comparison table showing acceptable versus problematic MTC values:
| Parameter | Acceptable Range | Red Flag Values | What It Means |
|---|---|---|---|
| Carbon Content | 0.06-0.15% | >0.20% | Too brittle if high |
| Tensile Strength | 350-550 MPa | <300 MPa or >600 MPa | Too weak or too brittle |
| Zinc Coating | 30-60 g/m² | <25 g/m² | Inadequate rust protection |
| Diameter Tolerance | ±0.05mm | ±0.10mm or worse | Inconsistent production |
I cross-check my physical measurements against the MTC data. If the MTC claims 2.0mm diameter but my micrometer shows 1.85mm, that supplier falsified documents. Similarly, if the MTC promises 40 g/m² zinc coating but the wire starts rusting within weeks, the coating was probably applied incorrectly or measured dishonestly.
Some suppliers provide generic MTCs that list wide specification ranges rather than actual batch results. These are worthless for quality verification. Demand batch-specific MTCs that show the actual measured values for your shipment, not just acceptable ranges copied from a standard.
What Tools Do You Actually Need?
You do not need expensive equipment to run these checks. I keep a simple inspection kit that costs less than $100.
Buy a digital micrometer with 0-25mm range, wire cutters, and a small notebook for recording measurements. Keep spare batteries for the micrometer because you will use it frequently.
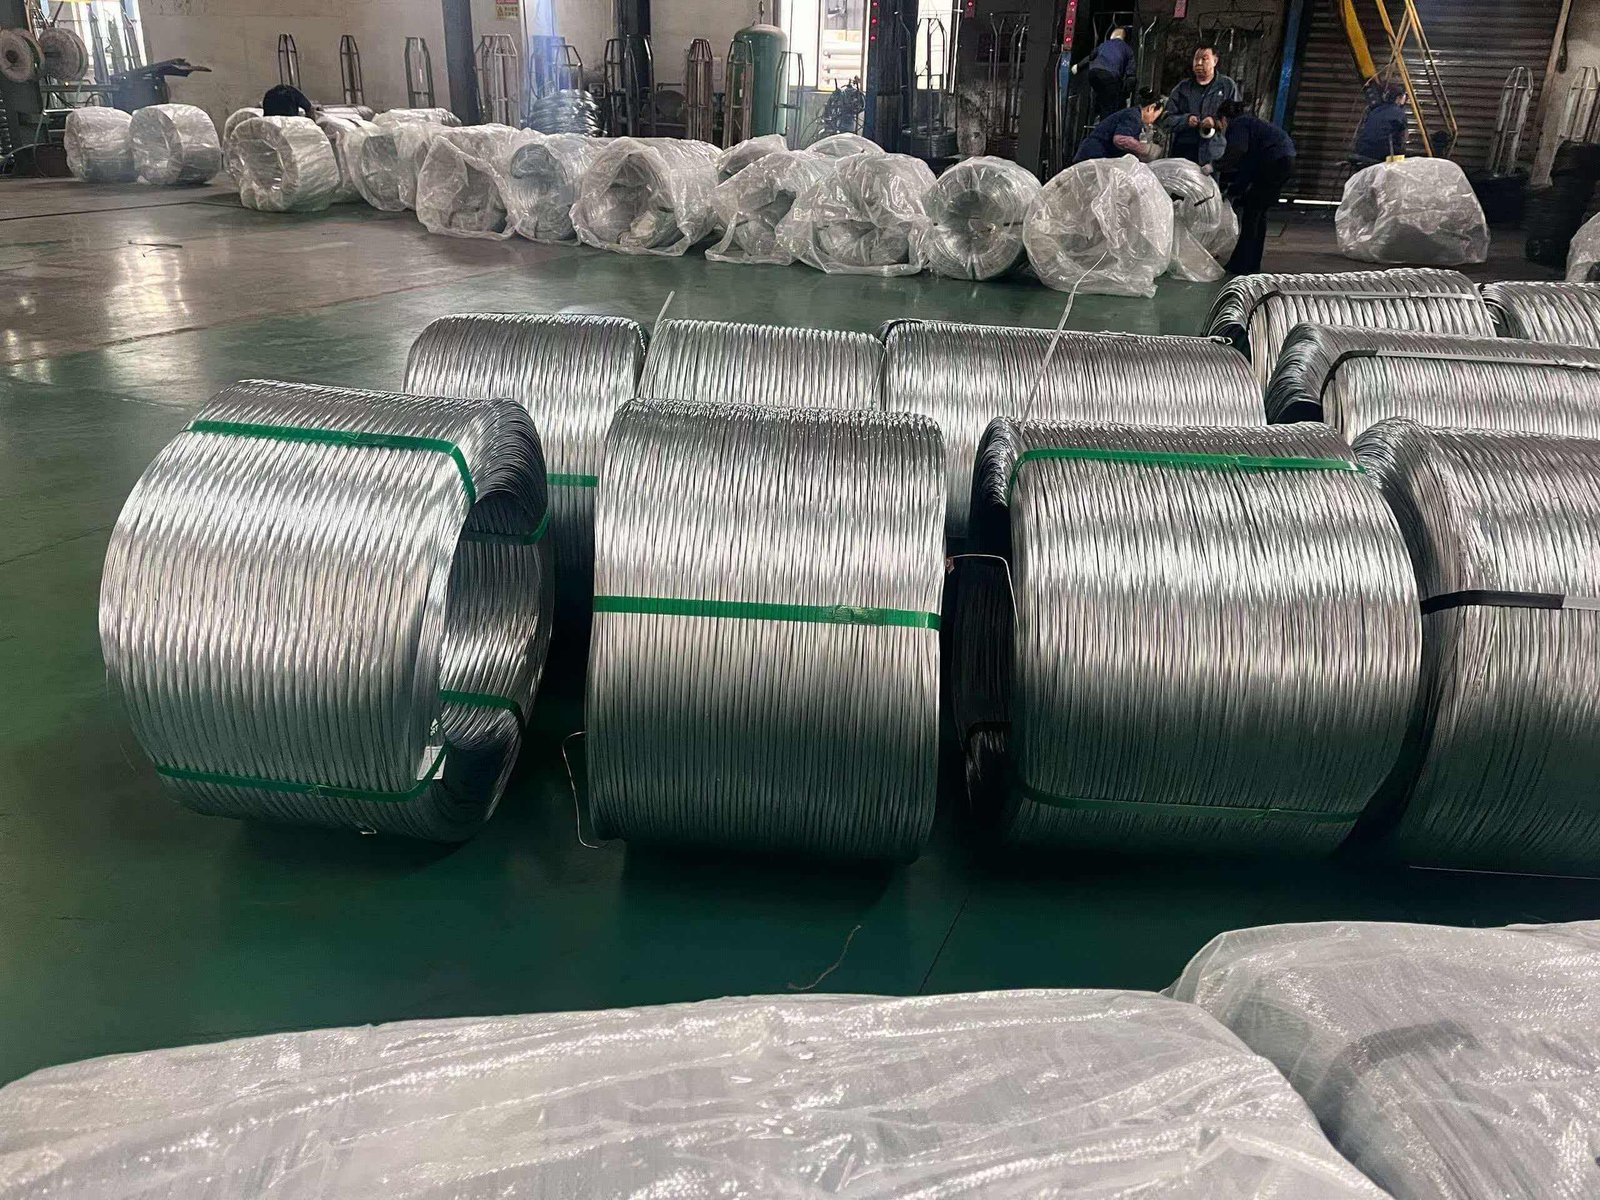
I prefer digital micrometers over analog ones because they eliminate reading errors and provide instant measurements. A good digital micrometer costs around $30-40 and will last for years if you keep it clean and dry. The 0-25mm range covers all standard binding wire diameters from 0.8mm to 5.0mm.
Wire cutters should be sharp and comfortable to hold. You will cut dozens of samples during a typical inspection, so cheap cutters that hurt your hand after five cuts are false economy. Spend $15 on decent cutters.
The notebook serves two purposes. First, you record measurements immediately so you cannot forget or mix up numbers later. Second, you build a historical database of supplier performance. After six months, you will know which suppliers consistently meet specifications and which ones you should avoid.
I also carry a small flashlight to examine fracture surfaces clearly. Indoor lighting at warehouses is often inadequate for seeing the details that distinguish good steel from poor steel. A $10 LED flashlight solves this problem.
Consider adding a small scale to weigh coils if your supplier charges by weight. I have seen cases where coils labeled as 25kg actually weighed 23kg. The weight discrepancy either means short delivery or that the wire diameter is undersized. Either way, you need to know.
How Often Should You Inspect?
Inspection frequency depends on your relationship with the supplier. I adjust my approach based on trust and track record.
Inspect every shipment from new suppliers for the first six months. Once a supplier proves consistent quality, you can switch to random sampling of 30% of shipments.
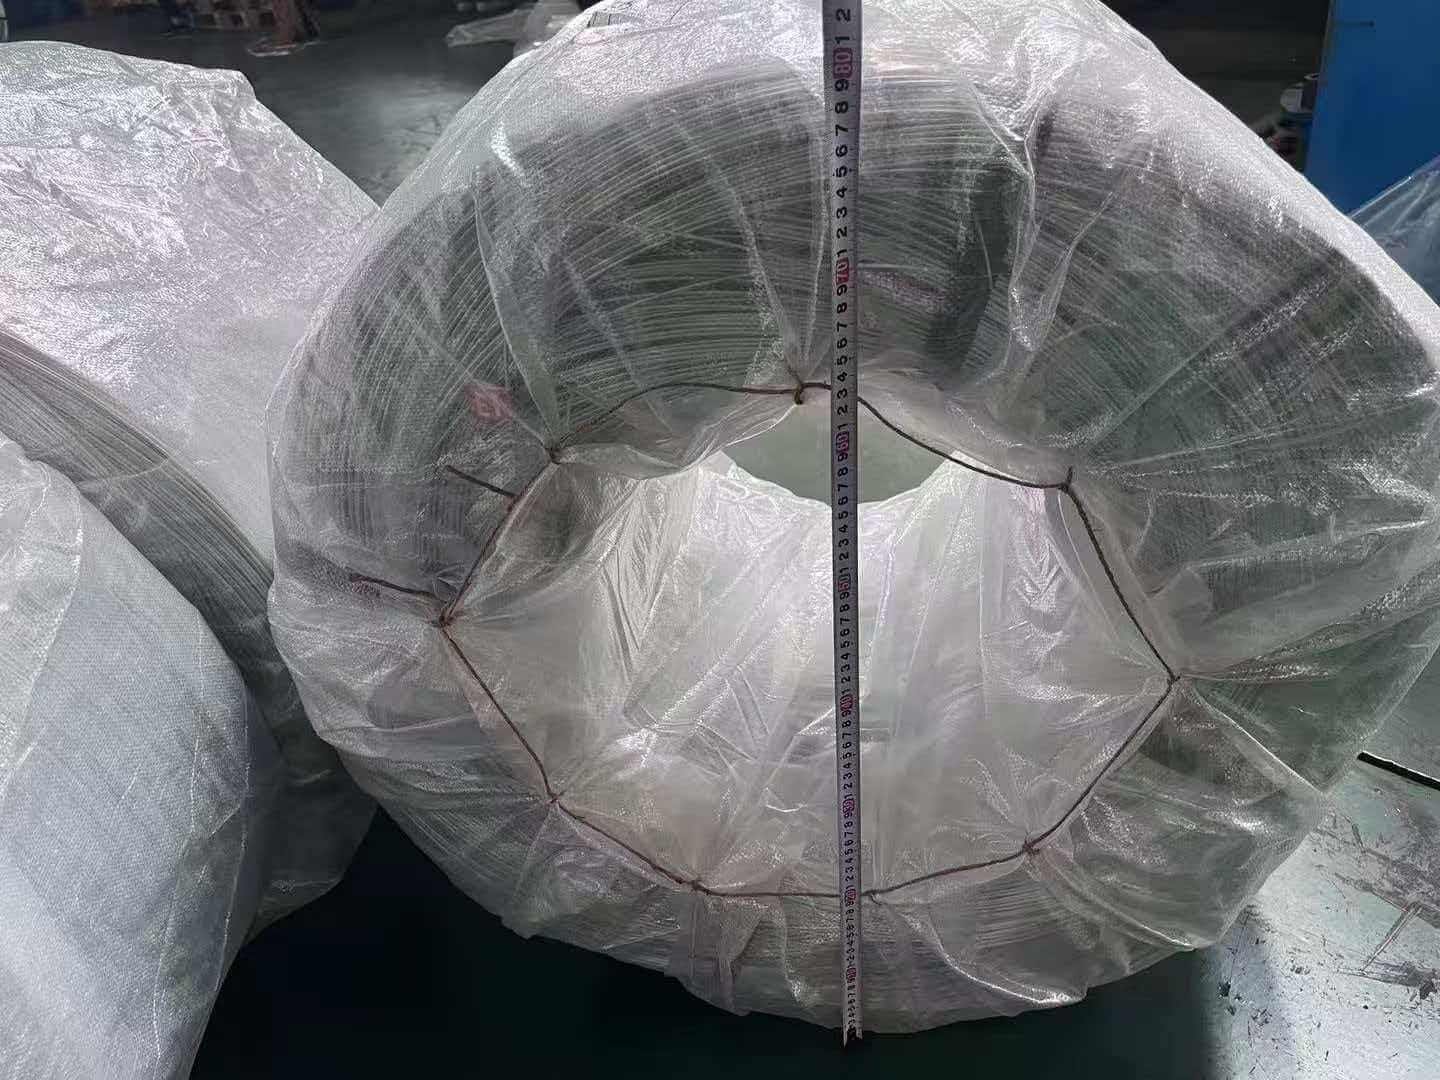
New suppliers require full inspection because you have no historical data on their consistency. I have worked with factories that shipped one excellent batch to win business, then gradually reduced quality on subsequent orders. The only way to catch this is through consistent inspection until you establish a clear pattern.
After six months of consistent quality, random sampling becomes more practical. I still measure every parameter but only on three out of ten shipments. If quality drops during a random check, I return to 100% inspection immediately.
Some wholesalers ask if they can skip inspection for trusted suppliers. I advise against this. Even reliable factories occasionally have production problems. A worn die, a new batch of steel, or a substitute worker can introduce defects. The twenty minutes you save by skipping inspection is not worth the risk of accepting bad wire.
I record every inspection in a spreadsheet. This creates a quality trend chart that shows if a supplier's performance is improving, stable, or declining. When I see three consecutive shipments with measurements drifting toward the edge of tolerance, I contact the supplier before they actually fail. This prevents problems rather than fixing them after they occur.
Here is how I structure my inspection schedule:
| Supplier Status | Inspection Frequency | Documentation Required | Action if Failed |
|---|---|---|---|
| New Supplier | Every shipment (100%) | Full MTC + Photos | Reject shipment |
| Proven Supplier | Random (30%) | MTC only | Discuss with supplier |
| Long-term Partner | Random (10%) | MTC only | Investigate cause |
| Previously Failed | Every shipment (100%) | Full MTC + Third-party test | Reject immediately |
Conclusion
These three inspection steps protect your business from costly mistakes that show up only after wire reaches the construction site. Banda's twenty-minute routine has saved him from repeating his expensive lesson. Your business deserves the same protection.
We provide full MTC (Mill Test Certificate) and Certificate of Origin with every shipment.
We provide a full range of construction binding wire for African projects. Galvanized Iron Wire: https://mfgwiremesh.com/metal-wire/galvanized-iron-wire/ Black Annealed Iron Wire: https://mfgwiremesh.com/metal-wire/black-annealed-iron-wire/ 201 Stainless Steel Wire: https://mfgwiremesh.com/metal-wire/201-stainless-steel-wire/ Mix container loading supported.
If you are sourcing construction binding wire for Zambia or any African market, we are happy to provide a specification-based quotation. Contact us via WhatsApp: +86 15383180672.
FAQ:
Q1: Checking binding wire diameter tolerance with a micrometer.
A1: Use a digital micrometer to measure three random coils at three points each. The maximum deviation from the stated specification should not exceed 0.05mm. A wire labeled 2.0mm but measuring 1.85mm loses approximately 15% of its cross-sectional area and breaking strength. Banda rejects any shipment where a single measurement falls outside the ±0.05mm range.
Q2: Performing a bend test to check wire flexibility and material purity.
A2: Cut a 30cm sample and bend it back and forth at a 90-degree angle. Quality binding wire should survive four to five complete bends before breaking, with a silver-gray fracture surface indicating clean steel. Wire that snaps after two to three bends with a dark or black fracture surface contains excessive impurities. Black annealed wire should bend more times than galvanized wire of the same diameter.
Q3: Verifying MTC report data against physical measurements.
A3: Cross-check micrometer readings and bend test results against the MTC (Mill Test Certificate). The report should list wire diameter, tensile strength within 350-550 MPa (Megapascals), zinc coating weight of at least 30-60 g/m² for galvanized wire, and chemical composition showing 0.06-0.15% carbon content. Reject generic certificates that show wide specification ranges instead of actual batch results. Demand batch-specific MTCs with real measured values for your shipment.